
.webp)


.webp)
.webp)
Sustainable architecture as a tool for a healthy living environment
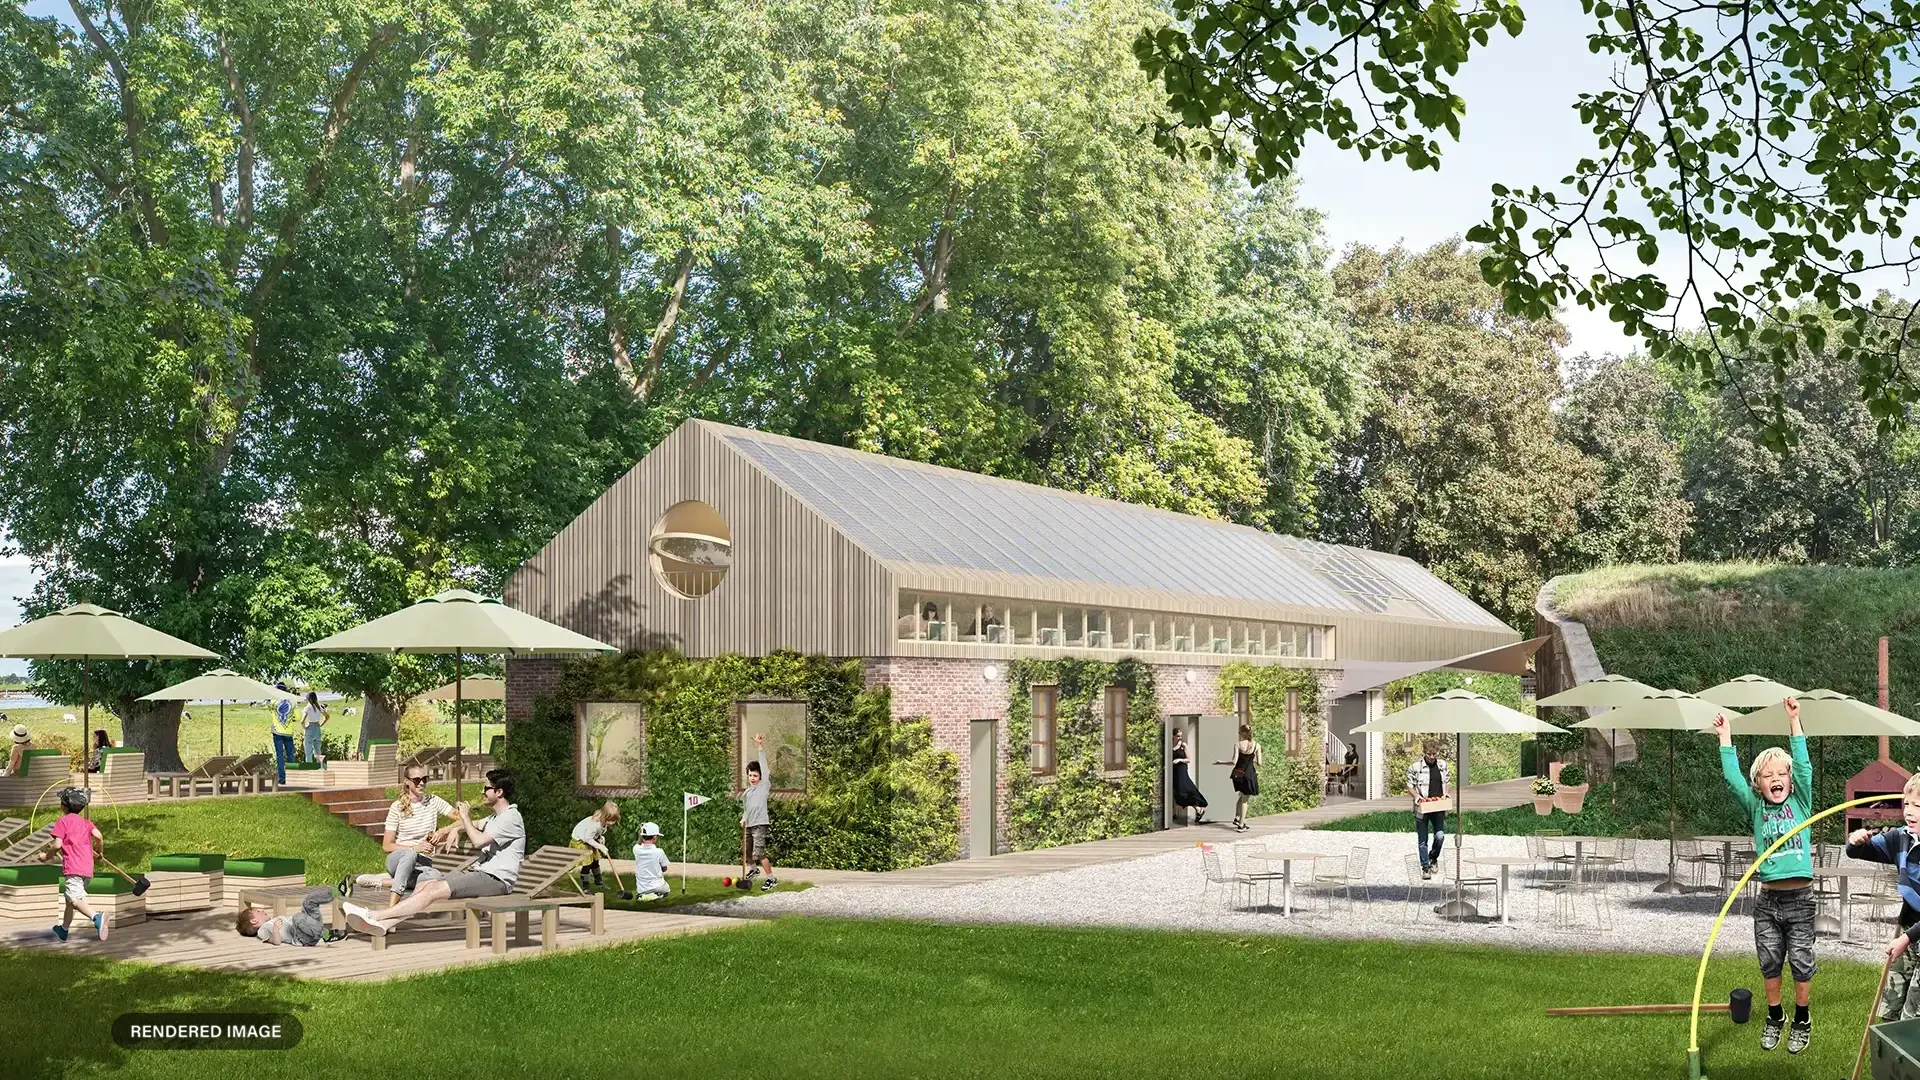
At HOP, we believe that we can actually contribute to a more sustainable world by our experience and enthusiasm. By minimizing the negative effects of building and designing in innovative ways, we make living environments greener, more energy efficient and healthier.


Sustainable solution
We advise and encourage clients in sustainable solutions, and advise about subsidies. In doing so, we do not compromise on living quality, comfort and luxury, but we ensure that the carbon footprint is kept as small as possible. Often a sustainable design also contributes to comfort: clay plaster, for example, provides a very pleasant and healthy indoor climate.
Our process
You are unique, as is your project. However, these 5 different phases within the design process are the same within each project (based on general architect regulations set forth in the DNR 2011, percentages below are rough indications)
Recent projects

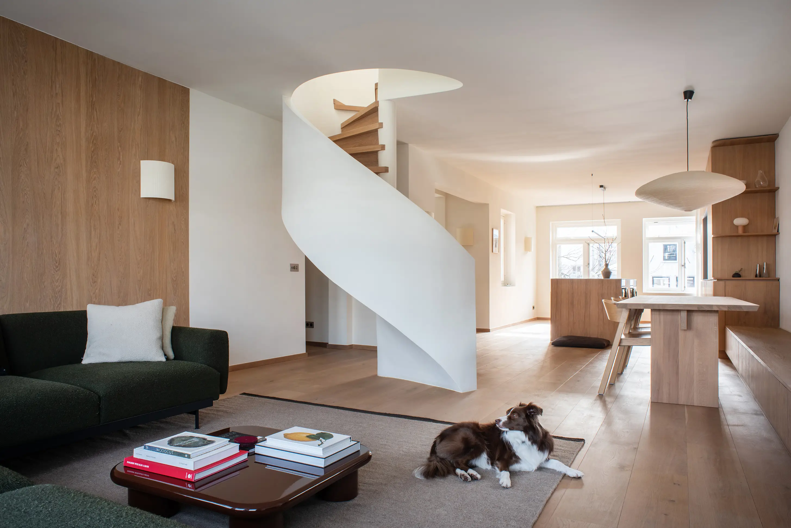
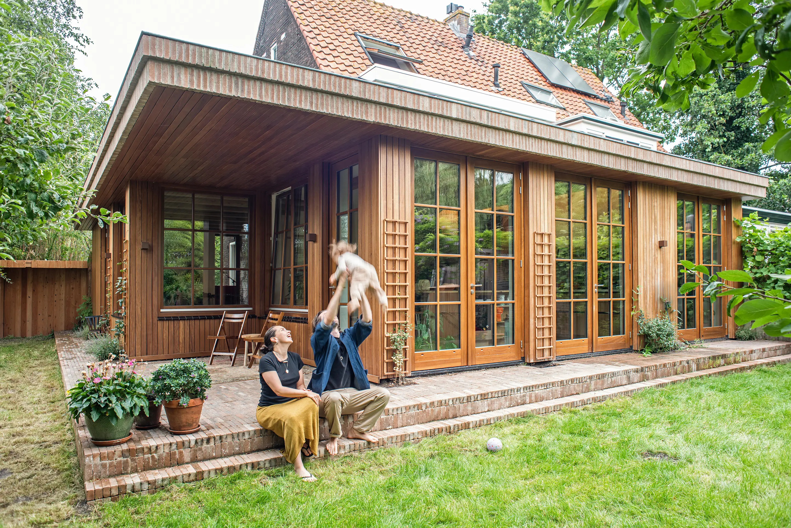
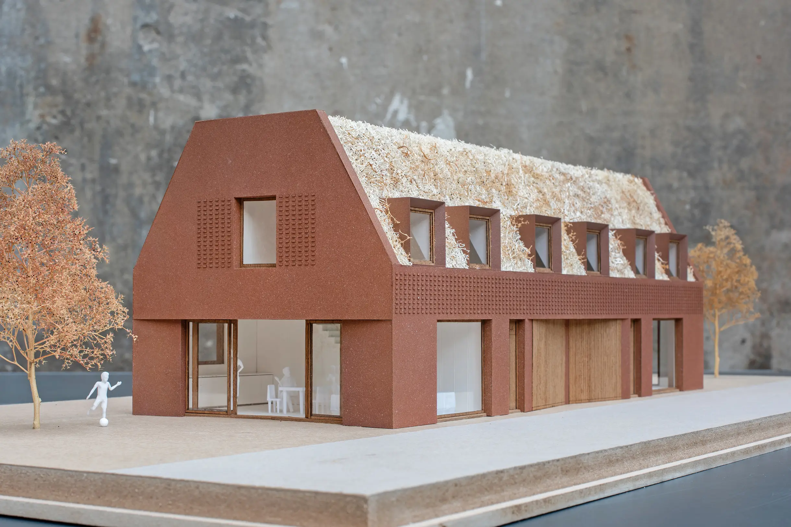
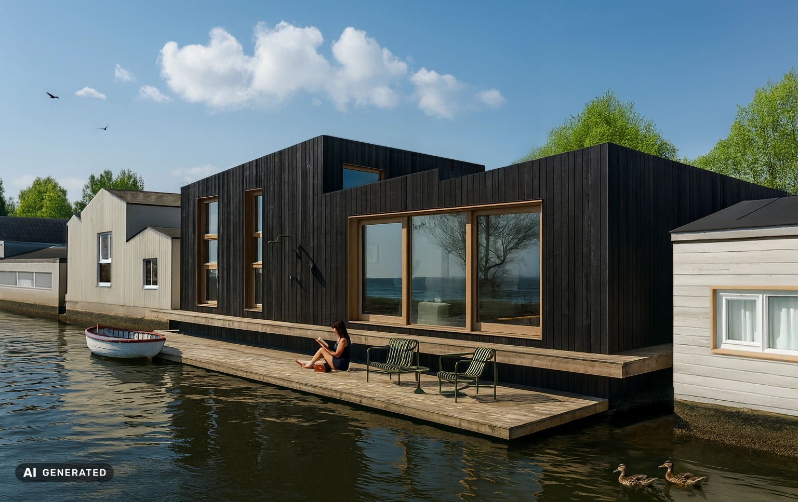

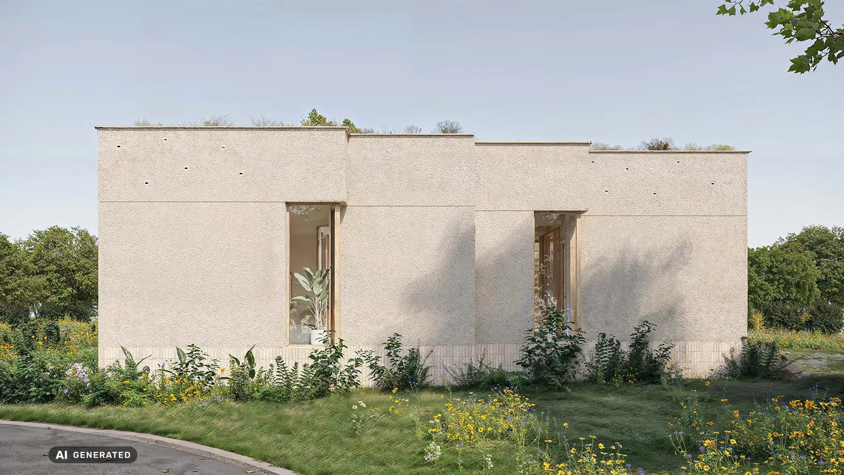
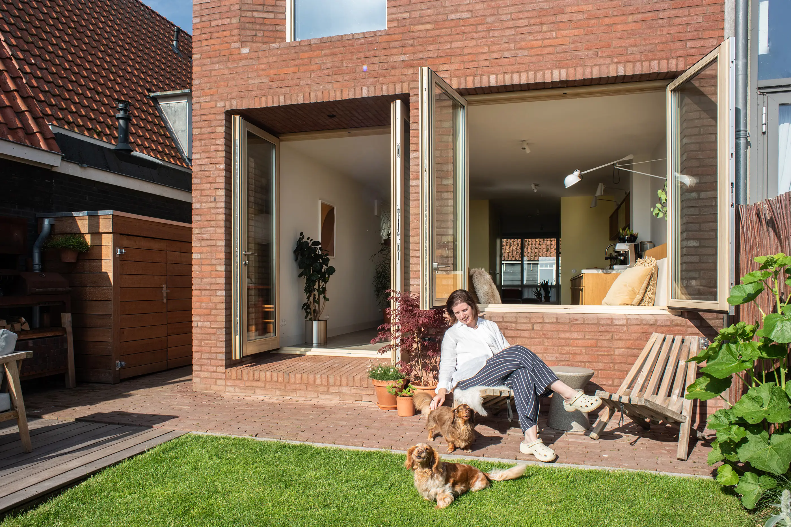


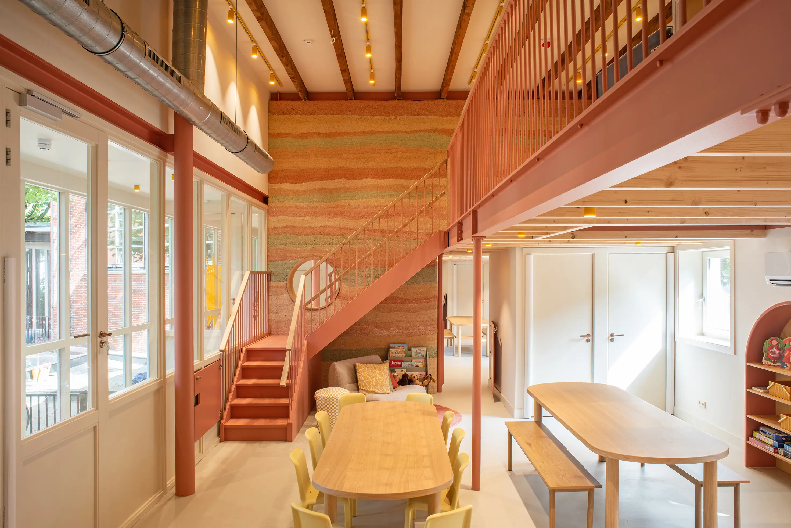


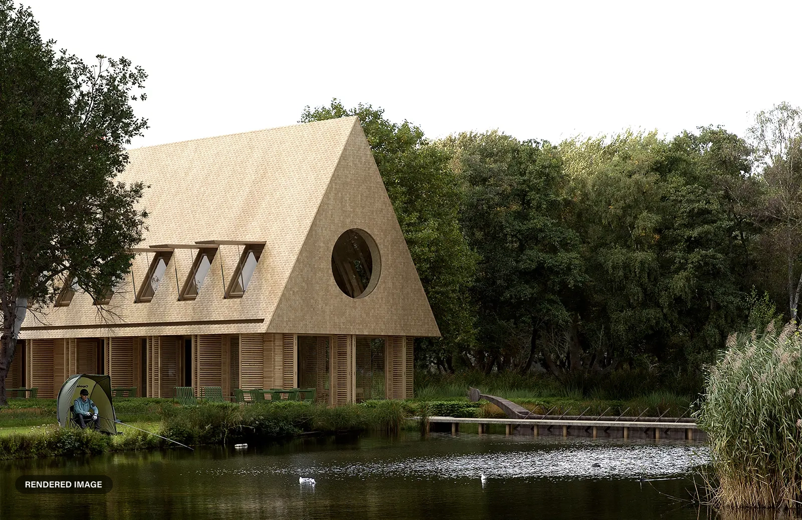
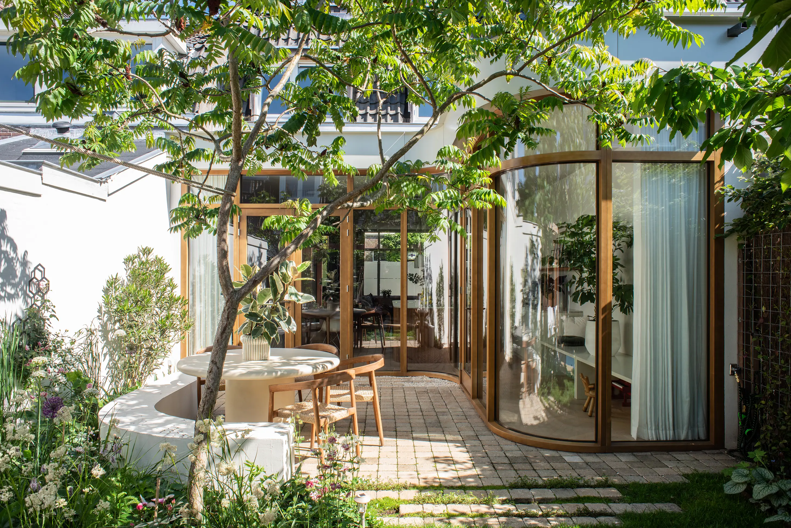


%20copy.webp)

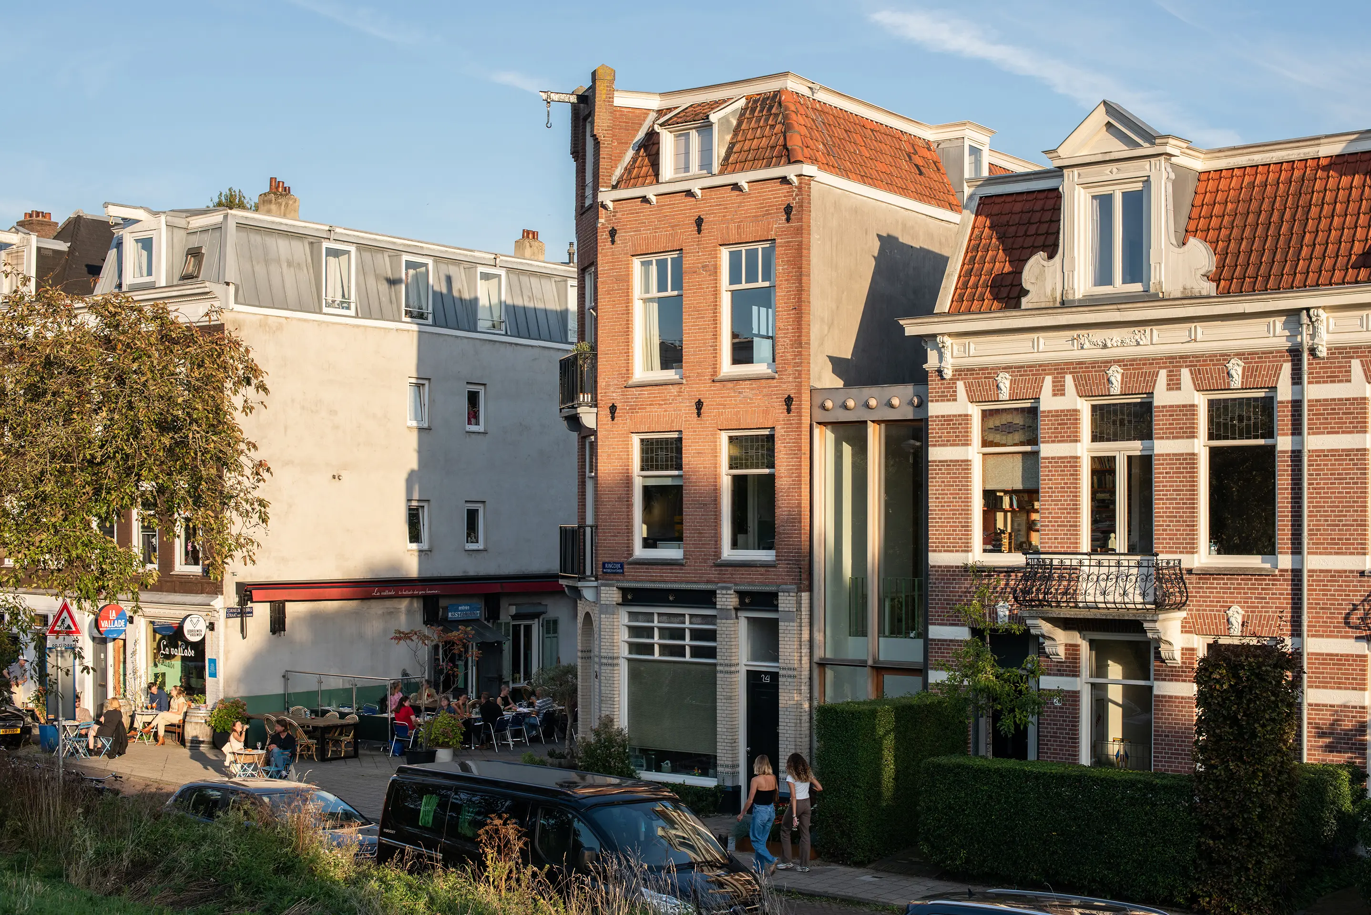
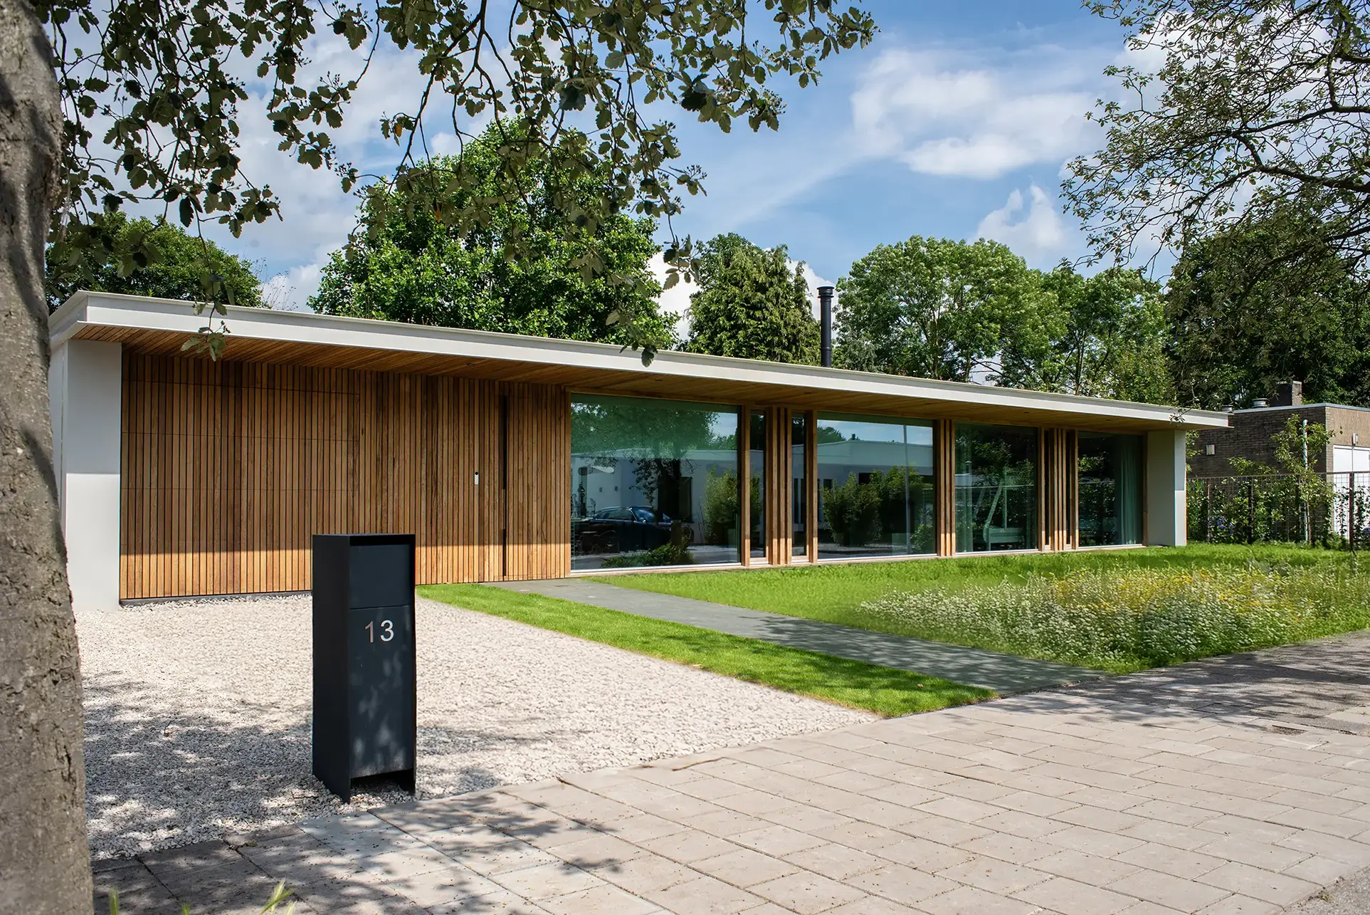


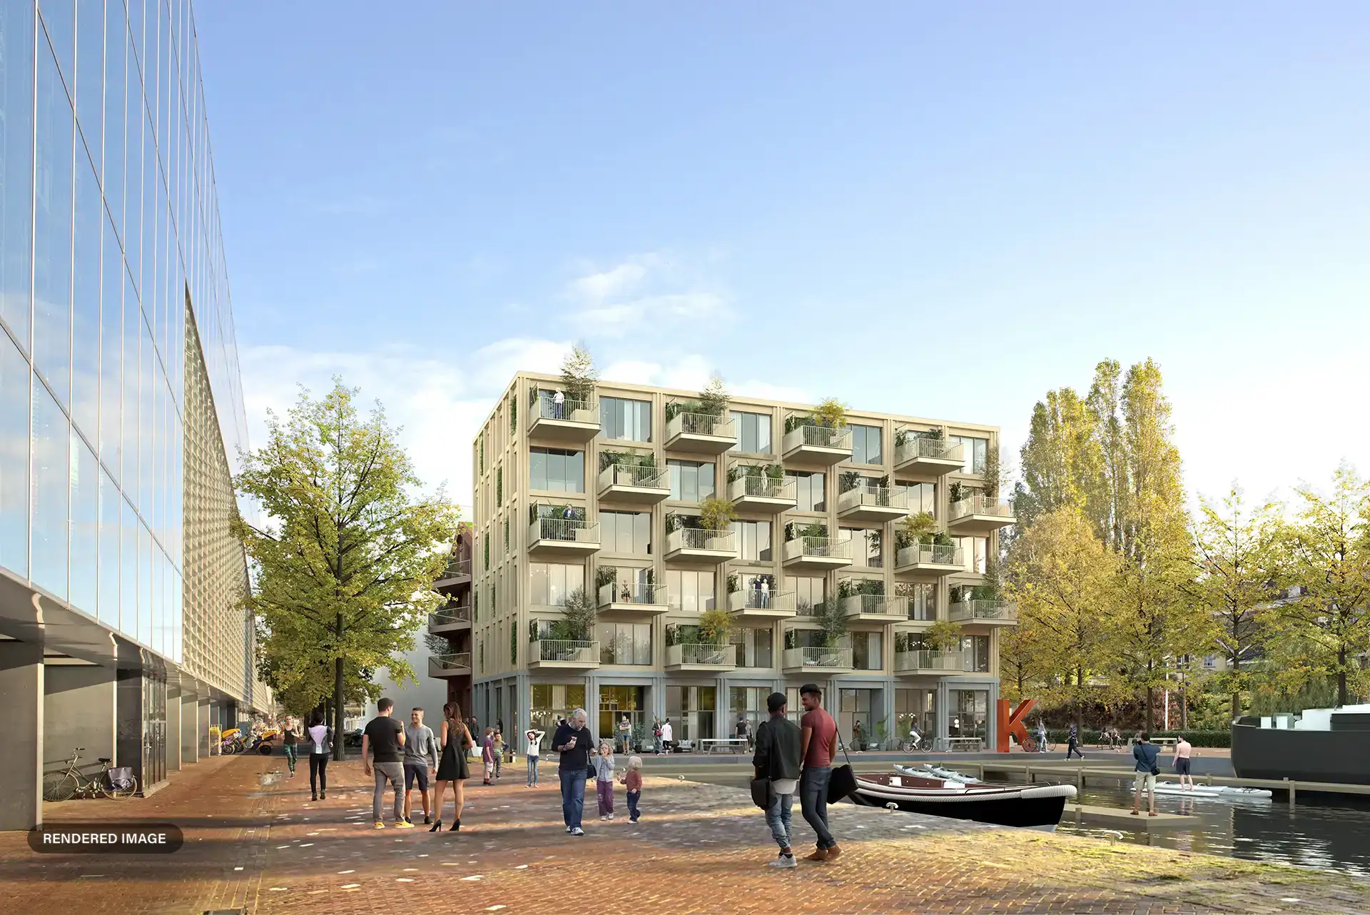

.webp)


Sustainable Architecture
.svg)
Based in Amsterdam
We work together
Time & Budget
Frequently Asked Questions
An architect designs and manages the construction of buildings, from houses to office buildings and everything in between. Our work includes planning and designing buildings, preparing building plans, overseeing construction projects and making sure they comply with local building codes and regulations.
An architect can help you design a building that is functional, aesthetic and cost-effective. We can make sure your project complies with local building codes and regulations, and we can advise you on the best materials and technologies for your project. An architect can also help find contractors and manage the construction process.
Architect fees vary depending on the size and complexity of the project. We can agree on an hourly rate and bill based on hours incurred, or set a fixed rate in advance.
The time it takes to design a building depends on the size and complexity of the project. For example, a house may take several months to design, while a large office building may take several years. We can discuss the timeline for your project at a free consultation.
Yes, an architect can help you obtain the proper permits for your project. We are well-versed in local building codes and regulations and can ensure that your project meets all requirements.
Yes, an architect can help you find contractors for your project. We have contacts within the construction industry and can help you find reliable and qualified contractors.
Yes, an architect can help you manage the construction process. We can oversee the progress of the project, check the quality of the work, and make sure the project stays within budget and schedule.
An architect is trained to design buildings and manage their construction. A structural draftsman draws the plans for a building according to the architect's specifications. While an architect is responsible for the entire design and construction process, a structural draftsman is only responsible for drawing the plans.
Our Google Reviews

HOP helped us with the complete renovation and extension of our house in Amsterdam. They supported us during the entire process: starting from the design and communication with the council up until the final completion of the project. During the process Michael and Bo kept us up to date on every detail, took into account our desires and adaptations and gave us advice on aesthetic and practical issues.
HOP helped us with the complete renovation and extension of our house in Amsterdam. They supported us during the entire process: starting from the design and communication with the council up until the final completion of the project. During the process Michael and Bo kept us up to date on every detail, took into account our desires and adaptations and gave us advice on aesthetic and practical issues.
HOP helped us with the complete renovation and extension of our house in Amsterdam. They supported us during the entire process: starting from the design and communication with the council up until the final completion of the project. During the process Michael and Bo kept us up to date on every detail, took into account our desires and adaptations and gave us advice on aesthetic and practical issues.